
The Frustrating Reality of the Commercial ‘Ghost’ in the Thermostat
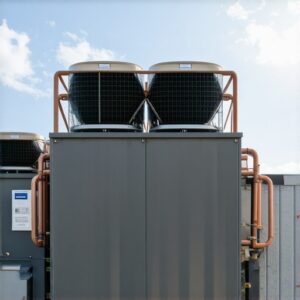
You’ve seen it. You’ve felt it. You’re sitting in an office that feels like a meat locker, while twenty feet down the hall, the accounting department is literally fan-cooling themselves with manila folders. This isn’t just an inconvenience; it is a symptom of a fundamentally flawed airflow strategy. Most commercial buildings are designed with a ‘one size fits all’ mentality, where a massive rooftop unit (RTU) hammers air into a duct system that has no way of discerning between a sun-drenched corner office and a windowless storage closet. This is where the money leaks out—not through the windows, but through the inefficiency of cooling spaces that don’t need it while starving the ones that do.
My old mentor, a man who had more refrigerant oil in his veins than blood, used to scream at me during my apprenticeship: ‘You can’t cool what you can’t touch!’ This was his way of drilling the Airflow Manifesto into my head. He didn’t care about the horsepower of the compressor or the brand of the furnace. He cared about where the air was going. If the air isn’t touching the heat load, you’re just burning ‘juice’ for no reason. Zoning is the physical manifestation of that wisdom. It is the surgical application of thermodynamics to a commercial floor plan.
“The most expensive equipment in the world cannot overcome a bad duct system.” – Industry Axiom
Thermodynamic Zooming: How Zoning Actually Works
To understand why zoning slashes costs, we have to look at the evaporator coil. When your AC installation is done correctly, the refrigerant enters the coil as a low-pressure liquid and expands into a gas. This phase change absorbs heat. But it’s not just sensible heat (the temperature you see on the thermometer); it’s latent heat (the moisture in the air). In a commercial setting with high occupancy, the latent heat load is massive. When you zone a building, you allow the system to focus its cooling capacity. Instead of the compressor running at 100% to satisfy a single thermostat in a cold hallway, a zoned system uses dampers to direct that cooling power exactly where the heat gain is highest.
By utilizing variable frequency drives (VFDs) or bypass dampers, we can maintain the correct static pressure in the ductwork. If you don’t have a Tin Knocker who knows how to balance these systems, you end up with ‘whistling’ registers and blown-out flex ducts. Static pressure is the ‘blood pressure’ of your HVAC system. Too high, and you’re looking at an early furnace repair or a dead blower motor. Too low, and the air just sits in the ducts, getting warm before it ever reaches the vents.
The Myth of Closing Vents and the Static Pressure Trap
I hear it every week: ‘Oh, we just closed the vents in the unused conference room to save money.’ Stop. Right there. You are killing your equipment. Modern commercial blowers are designed to move a specific volume of air (CFM) against a specific resistance (static pressure). When you close vents manually, you increase that resistance. The motor works harder, the heat exchanger in the winter gets too hot (leading to a heating service call for a cracked exchanger), and the evaporator coil in the summer freezes into a block of ice because there isn’t enough airflow to keep the temperature above the dew point. [image_placeholder_1] Zoning is the professional way to do this. A dedicated zoning panel communicates with the bypass damper to ensure that when one zone closes, the excess ‘gas’ and air are handled safely, keeping the system in its ‘sweet spot.’
The Mini-Split: The Zoning Cheat Code
Sometimes, the existing ductwork in a commercial building is so botched that trying to zone it is like trying to perform heart surgery with a butter knife. This is where the mini-split comes in. In the industry, we call these ‘spot cooling’ heroes. If you have a server room or a high-heat executive suite, installing a ductless mini-split allows you to take that specific load off the main system. This effectively ‘zones’ the building by separation. You can keep the main RTU at a higher setpoint, saving thousands in monthly utility costs, while the mini-split handles the heavy lifting in the high-demand areas. It’s a surgical strike against heat.
“Proper zoning requires a delicate balance of airflow; simply restricting one branch without a bypass or variable frequency drive is a recipe for system fatigue.” – ACCA Manual Zr
The Pookie and the Precision: Why Installation Matters
You can have the most advanced zoning board in the world, but if your AC installation was done by a ‘Sparky’ moonlighting as an HVAC guy, you’re in trouble. I’m talking about the seals. We use ‘Pookie’—that thick, gray mastic sealant—to ensure that every joint in the ductwork is airtight. Tape fails. Pookie is forever. In a zoned system, where internal pressures fluctuate as dampers open and close, those seals are under constant stress. If they leak, you’re cooling the space above the ceiling tiles, and that’s just throwing money into the attic. A real heating service professional knows that the ‘Suction Line’ should be ‘beer can cold’ and the ductwork should be tight enough to hold water. That is how you get the efficiency you’re paying for.
The 2025 Regulatory Cliff and Your Bottom Line
We are currently facing a massive transition in the industry. The phase-out of R-410A refrigerant means that the ‘juice’ is getting more expensive by the day. If you have an old, leaking commercial system, ‘topping it off’ is no longer a viable financial strategy. It’s a hemorrhage. Zoning your building now, perhaps during a fresh AC installation, allows you to downsize the total tonnage required. Because a zoned system doesn’t have to fight the whole building at once, you can often move from a 10-ton unit to an 8-ton unit with better results. That’s less refrigerant, lower power draw, and fewer furnace repair bills down the line. It’s not magic; it’s just better physics.
Conclusion: Physics Doesn’t Lie
At the end of the day, your commercial cooling bill is a reflection of how well you manage airflow. You can keep paying the ‘comfort tax’ of uneven temperatures and overworked compressors, or you can listen to the Airflow Manifesto. Zoning isn’t just a luxury; it’s the only way to reconcile the reality of a building’s thermal envelope with the limitations of mechanical cooling. Don’t let a ‘Sales Tech’ talk you into a bigger unit. Demand a better-zoned one. Your bottom line—and your shivering employees—will thank you.